Louvre Abu Dhabi (roof structure)_Case Study | Grasshopper Script + 3D Model
(Grasshopper & 3D Model)
$20.00$15.00
Grasshopper Script of Louvre Abu Dhabi Roof Structure.
3DModel (Rhino3D) compatible with Rhino5 is also inculded in the files
(Grasshopper & 3D Model) Louvre Abu Dhabi (roof structure)_Case Study
You will receive an email with a link to download digital products. The link will last for 48 hours.


[Louvre Abu Dhabi Rood Structure] — Parametric Grasshopper Script & 3D Model
Elevate your computational workflow with this fully editable Grasshopper script and detailed 3D model. Designed for architects, computational designers, and students, this digital asset provides an inside look at complex parametric logic, structural generation, and organic architectural modeling in Rhino 3D.
Whether you are conducting a case study, building site context, or exploring advanced geometric workflows, this clean and structured package is built for seamless integration into your design pipeline.
What’s Included:
Fully Parametric Grasshopper Script (
.gh): Neatly organized, color-coded, and labeled definition with customizable parameters for easy geometry manipulation.High-Precision 3D Model (
.3dm/.obj/.fbx): Clean, production-ready surface geometry optimized for immediate rendering, massing studies, and structural analysis.Modifiable Design Variables: Easily adjust key parameters—such as scale, density, panelization, curvature, or structural thickness—to adapt the logic for your own projects.
Ideal For:
Architects & Computational Designers: Fast-track your design explorations and integrate complex parametric patterns into your workflow.
Architecture Students: Perfect for computational design assignments, parametric case studies, and understanding advanced algorithmic logic.
3D Visualizers: High-detail, optimized models ready to drop into your rendering scenes.
Key Features:
Clean & Efficient Geometry: Built with clean topological surfaces for light file sizes and smooth viewport performance.
No Third-Party Plugins Required: Designed using standard Native Grasshopper components for maximum compatibility (plug-and-play).
Fully Customizer-Friendly: Modify variables to create infinite geometric iterations.
📥 Instant Digital Download: Get immediate access to your .gh and 3D files directly after checkout and expand your parametric design toolkit today!
[Louvre Abu Dhabi Roof Structure] — Parametric Grasshopper Script & 3D Model
Elevate your computational workflow with this fully editable Grasshopper script and detailed 3D model. Designed for architects, computational designers, and students, this digital asset provides an inside look at complex parametric logic, structural generation, and organic architectural modeling in Rhino 3D.
Whether you are conducting a case study, building site context, or exploring advanced geometric workflows, this clean and structured package is built for seamless integration into your design pipeline.
What’s Included:
Fully Parametric Grasshopper Script (
.gh): Neatly organized, color-coded, and labeled definition with customizable parameters for easy geometry manipulation.High-Precision 3D Model (
.3dm/.obj/.fbx): Clean, production-ready surface geometry optimized for immediate rendering, massing studies, and structural analysis.Modifiable Design Variables: Easily adjust key parameters—such as scale, density, panelization, curvature, or structural thickness—to adapt the logic for your own projects.
Ideal For:
Architects & Computational Designers: Fast-track your design explorations and integrate complex parametric patterns into your workflow.
Architecture Students: Perfect for computational design assignments, parametric case studies, and understanding advanced algorithmic logic.
3D Visualizers: High-detail, optimized models ready to drop into your rendering scenes.
Key Features:
Clean & Efficient Geometry: Built with clean topological surfaces for light file sizes and smooth viewport performance.
No Third-Party Plugins Required: Designed using standard Native Grasshopper components for maximum compatibility (plug-and-play).
Fully Customizer-Friendly: Modify variables to create infinite geometric iterations.
📥 Instant Digital Download: Get immediate access to your .gh and 3D files directly after checkout and expand your parametric design toolkit today!
The Louvre Abu Dhabi is an art museum located on Saadiyat Island in Abu Dhabi, United Arab Emirates. It runs under an agreement between the UAE and France, signed in March 2007, that allows it to use the Louvre's name until 2047, and has been described by the Louvre as "France's largest cultural project abroad." Wikipedia
Grasshopper Script of Louvre Abu Dhabi Roof Structure.
3DModel (Rhino3D) compatible with Rhino5 is also inculded in the files
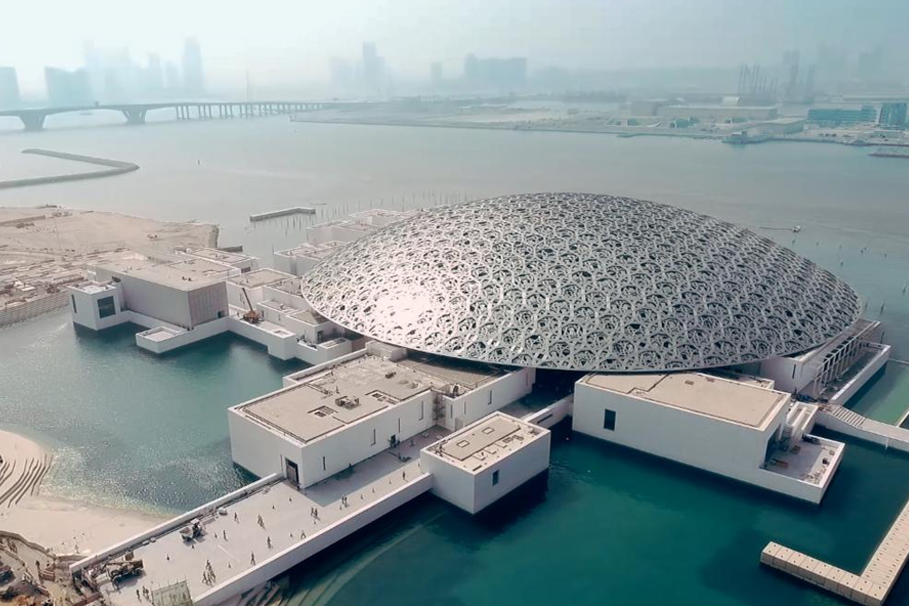
Designed by French architect Ateliers Jean Nouvel, Louvre Abu Dhabi comprises 55 buildings laid out in an organised jumble beneath a giant, silvery, lattice dome. This 180m-diameter cupola is made up of eight layers of steel and aluminium, which form 7,850 star-shaped perforations of various sizes. Through these gaps, sunlight dapples the azure waters of the Arabian Gulf surrounding the complex, and mottles the white walls of the museum’s 23 permanent galleries.
The Emirati art gallery opened in November and is home to some of the world’s most valuable artworks. It is supported by Agence France-Muséums (AFM), the organisation of which the Paris Louvre is a part. AFM indicated precise environmental criteria for the gallery spaces to the Department of Culture and Tourism – Abu Dhabi (DCT) and Louvre Abu Dhabi.
‘Gallery conditions were recommended at 21°C, plus or minus 1°C, and 50% relative humidity (RH), plus or minus 5%,’ says Mark Owen, associate director at BuroHappold Engineering, the project’s MEP engineers. This is no easy task in an Emirate where summer temperatures can reach 45°C and RH levels in winter can exceed 60%.
In addition to the galleries, the strict environmental criteria had to be maintained in four vestibule areas, a highly secure conservation building, and some back-of-house spaces; the requirement even applied to some of the lifts and lift shafts.
For the non-gallery areas of the 58,000m2 scheme – including the cluster of entrance buildings, the ubiquitous shop, a gourmet restaurant, cafeteria, children’s gallery and an auditorium – AFM set a slightly more relaxed design criteria of 21°C +/- 5°C and 50% RH +/- 5%. ‘There are two levels of environmental control: close control and not quite so close control,’ laughs Owen.
AFM also set criteria for airflow in the galleries, which it wanted to flow over the artworks in a laminar fashion, to avoid hot or cold spots. ‘We couldn’t use displacement ventilation, for example, because that would have created temperature stratification, and AFM would not permit a temperature differential to occur across any of the artworks,’ explains Owen.
Ventilation
The engineers were helped in developing the ventilation solution by the galleries’ low fabric-infiltration rate. ‘To protect the art from pollution, sand, temperature and humidity fluctuations – and to save energy – the client specified an infiltration rate of just 2m3/m2.h at 50Pa,’ says Owen. With the exception of the aluminum and steel dome, the complex and its two basement levels are constructed from cast in-situ concrete, up to one metre thick in places. Envelope construction is the same for all the galleries, although the size, shape and volume of each one is different.


